







DesignPlusLight: The “Palace on Pall Mall” Restored to Its Former Glory
Posted by: user_amy 24th August 2026
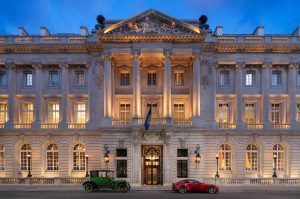
The Royal Automobile Club’s historic Pall Mall clubhouse has undergone an extensive restoration, returning one of London’s most distinguished Edwardian façades to its former glory.
Completed in 1911, the Grade II* listed clubhouse was designed by Charles Mewès and Arthur Davis, the architects responsible for The Ritz hotels in both London and Paris. Stretching 70 metres along Pall Mall, the building is defined by its grand neoclassical portico, columns, balustrades and sculpted pediments.
As part of the restoration, DesignPlusLight were commissioned to create a new lighting scheme for the façade. The brief was to reveal the depth and craftsmanship of the architecture, after dark, while remaining sensitive to the building’s heritage. The surrounding area’s restrained night-time lighting provides an opportunity to enhance the building’s presence without overwhelming its setting.
Sanjit Bahra, Principal and Founder of DesignPlusLight, said, “We always take the view that one is only a custodian of heritage buildings. Any lighting enhancement must be appropriate to the architectural style and history of the building. We wanted to celebrate the richness of this magnificent building whilst retaining the warmth and welcoming character of a private club.”
A carefully considered palette of luminaires from just two manufacturers was used throughout. This helped to meet the restoration programme while maintaining colour consistency across the full length of the façade. Compact LED fittings were specially commissioned in a warm 2400K colour temperature, allowing the newly restored stonework to take on a soft, tungsten-like glow.
The lighting design was developed closely around the building’s architecture. Rather than flooding the façade with light, DesignPlusLight took the approach of keeping the illumination contained within its structure, using carefully positioned luminaires to reveal depth, rhythm and detail.
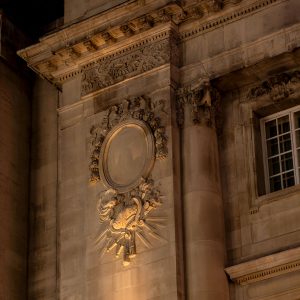
Columns are uplit from both sides, modelling their form while drawing attention to the set-back first floor windows. The deeper terrace within the central portico is highlighted with an additional layer of uplighting to the rear wall, giving greater presence to the columns and the principal entrance.
Pairs of spotlights cross-light the entablature and its sculptures, whilst linear fittings with glare shields backlight the balustrades at the first-floor and rooftop levels. This creates a visual connection across the entire 70-metre frontage and unifies the individual architectural elements.
Planning approval formed an important part of the project. DesignPlusLight prepared nighttime visualisations showing the proposed effects, together with a detailed elevation identifying the location and type of fittings used for each section of the façade. Sketch details also demonstrated how the luminaires would be discreetly integrated into the historic fabric of the building. This helped secure planning approval with confidence.
Whilst the scaffolding remained in place, lighting trials were carried out to determine the final treatment of the sculptures across the entablature and pediments. During this stage, the signature of the French sculptor Ferdinand Faivre was discovered, carved discreetly beneath one of the cherubs. It was subsequently gilded in recognition of the importance of these sculptures to the clubhouse’s identity.
As the scaffolding was removed, in stages, DesignPlusLight were able to focus and fine-tune the lighting as each section of the restored façade was revealed.
The clubhouse’s historic torcheres were also refurbished as part of the project. The warm façade lighting beautifully complements the natural gas flame. This reinforces a welcoming feel at the entrance.
In keeping with the building’s listed status and Westminster’s planning requirements, two lighting scenes have been programmed. A brighter, early-evening scene presents the full architectural composition as members and guests arrive. As daylight fades, this transitions to a more subdued late-night setting where the clubhouse takes on a softer residential glow.
The completed scheme reveals the scale and magnificence of the restored building, evoking the clubhouse’s original reputation as the “Palace on Pall Mall”.
This project also reflects a broader and more important (lighting) design element. Illumination should be selective, allowing shadow and darkness to remain part of the overall composition. Sanjit Bahra continues, “The ability to light a building does not mean that every surface should be illuminated. At the Royal Automobile Club, the visually quieter areas are just as important as the elements we chose to reveal. This balance gives the façade its depth and dignity, while ensuring the lighting feels as though it belongs to, and emanated from, the building rather than having been imposed upon it.”


